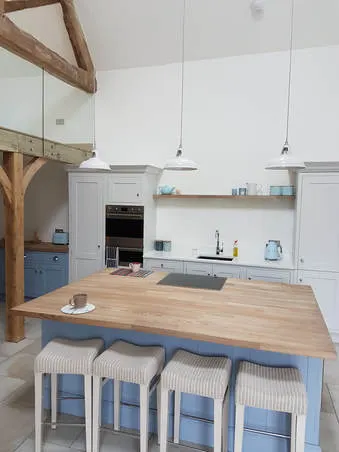
Before and after pictures of a barn conversion in Badsey. See the transformation from old barn to modern living space.
The Badsey barn conversion transformed a disused agricultural building into a modern home, built around the barn's original character and generous internal volumes. Badsey is a village on the edge of Evesham in Worcestershire, surrounded by farmland that once supplied the Vale of Evesham's famous market gardens. Agricultural buildings throughout this area — when sympathetically converted — can become homes with a spatial quality and character that no new build can replicate.
Starting from a Raw Agricultural Shell
The Badsey barn began as a working agricultural structure: solidly built, but with no insulation, no services, and foundations designed for farm equipment rather than domestic occupation. Before any interior work could be considered, a thorough structural assessment was carried out to determine the condition of the existing walls, floor, and roof, and to establish what remedial work was needed to create a safe and habitable building.
The structural phase involved stabilising the existing walls, installing a new insulated concrete floor slab, and ensuring the roof structure was sound and weathertight. A mezzanine floor was incorporated into the design — making full use of the high internal volume that characterises a traditional agricultural barn and giving the finished home a distinctive sense of space that no conventional room layout can offer.
Interior Fit-Out: Retaining the Barn's Character
The interior fit-out was designed to retain the qualities that make a barn conversion worth doing: exposed brickwork, generous ceiling heights, and open volumes. At the same time, all the services and finishes were brought up to modern standards. Electrical installation, plumbing, heating, plastering, joinery, and final decoration were all managed and co-ordinated by Robert Mueller's team across the full programme.
The photographs in this post show the transformation clearly — the raw, open agricultural shell in the early stages, and the finished living space that emerged. The contrast illustrates what is achievable when an experienced building team takes on a project of this type with the skill and commitment it demands.
P&R Mueller's Barn Conversion Experience in Worcestershire
The Badsey barn was one of several P&R Mueller has completed across Worcestershire and Warwickshire. Each project is different — different structures, different planning conditions, different client briefs — but the approach is always the same: a thorough assessment at the start, careful co-ordination of trades throughout, and a commitment to quality at every stage. If you have a barn or agricultural building in the Vale of Evesham or surrounding area that you are considering converting, we would be happy to discuss what is involved.
 1 / 16
Frequently Asked Questions
What planning permission is needed for a barn conversion in Worcestershire?
Most barn conversions in Worcestershire require either a Class Q prior approval application or a full planning application, depending on the specific building and its planning history. Class Q allows certain agricultural buildings to be converted to residential use without full planning permission, subject to conditions including that the external envelope is not substantially extended. A full planning application is needed for buildings that do not meet the Class Q criteria. Wychavon District Council handles planning applications for the Evesham and Vale of Evesham area.
How was the mezzanine floor incorporated into the Badsey barn conversion?
A mezzanine floor uses the high internal volume of an agricultural barn to create an upper level — typically for a bedroom or additional living space — while retaining the open, double-height feel in part of the ground floor. At Badsey, the mezzanine was installed as a structural steel and timber floor deck, with a staircase connecting the two levels. The result is a home that feels entirely different from a conventional two-storey house, with a sense of space that the original barn's volume makes possible.
What is the best way to insulate a barn for residential use?
Insulating a barn for residential use typically involves treating the floor, walls, and roof as separate elements. The floor is insulated below a new concrete slab. Wall insulation depends on construction type — solid stone or brick walls are usually insulated internally using rigid insulation board with a vapite control layer. Roofs are insulated either between or above the rafters. The aim is to achieve Building Regulation minimum standards for thermal performance without compromising the character of the building.
How do I find out if my barn is suitable for conversion?
The first step is a structural assessment to establish the condition of the building and the likely cost of remedial works. Your architect or planning consultant can then confirm Class Q eligibility or advise whether a full planning application is required. Once approved drawings and permissions are in place, P&R Mueller can carry out the building work alongside your appointed consultant.
Does P&R Mueller cover barn conversions across Worcestershire and Warwickshire?
Yes — P&R Mueller has completed barn conversions in Badsey, Salford Priors, and Church Lench, across Worcestershire and Warwickshire. Once approved drawings and permissions are in place, we have the specialist building knowledge to handle the construction from structural assessment through to final decoration and can work alongside your architect or planning consultant.
Thinking about a similar project?
We'd love to hear about your build. Get in touch for a free, no-obligation conversation.
Get in Touch