A barn conversion in Badsey, documenting the installation of a mezzanine floor — a key stage in creating split-level living from the generous height of the original agricultural building.
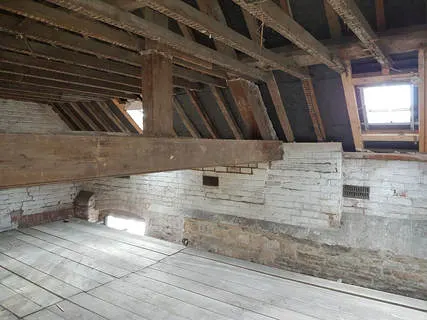
Installing a mezzanine floor is one of the most effective ways to make the most of the generous internal volume that a barn conversion offers. This progress update from the Badsey barn conversion — taken in November 2017 — captures the project mid-build, with the mezzanine structure going in and practical completion expected the following month. Badsey is a village in the Vale of Evesham in Worcestershire, close to Evesham town, and an area where barn conversions have become a sought-after way to create unusual, characterful homes.
The Badsey Barn Conversion
Barn conversions in the Vale of Evesham take a variety of forms — some are single-storey open-plan spaces, others use the height of the original agricultural building to create split-level living with a mezzanine gallery or second floor above the main living space. The Badsey conversion falls into the latter category: the existing barn had sufficient headroom to allow a mezzanine floor to be installed, creating additional accommodation above while retaining the impressive open volume that makes barn conversions so appealing.
By the time these photographs were taken in August and November 2017, the structural and building envelope work was substantially complete. The steelwork and structural frame supporting the mezzanine floor were being installed — a critical stage that requires precise setting out and careful co-ordination with the structural engineer's design. The mezzanine must be properly tied into the existing structure, and the steelwork must be installed to exact tolerances so that the finished floor is level and the loading is correctly distributed.
What a Mezzanine Floor Involves
Creating a mezzanine within an existing barn structure involves several stages. First, the existing walls and structure must be assessed and confirmed suitable for the additional loads the mezzanine will impose. Then, structural steelwork — typically universal beams and columns — is designed by a structural engineer and fabricated off site. On site, the steelwork is craned or manually positioned and fixed to the existing structure before the floor decking and joists are installed above. Stairs, balustrades, and finishes follow once the primary structure is in place.
The result at Badsey is a building that makes full use of its generous internal height — a characteristic that sets barn conversions apart from conventional houses and one that is simply not replicable in a standard new build. Once approved drawings and permissions are in place, P&R Mueller brings specialist building knowledge to every practical stage of a barn conversion.
 1 / 2
1 / 2
Frequently Asked Questions
What is a mezzanine floor and why are they common in barn conversions?
A mezzanine is an intermediate floor inserted within the volume of a taller space — neither a full storey nor a loft, but a platform that creates additional usable area above the main floor without enclosing it completely. Barns typically have much greater internal height than conventional houses, making them well-suited to mezzanine floors that create sleeping areas, home offices, or gallery spaces while retaining the open, dramatic quality of the original building.
Does a mezzanine floor require structural engineering?
Yes — any new mezzanine floor in a converted building must be designed by a structural engineer. The engineer calculates the loads imposed by the floor (dead load from the structure itself, and live load from occupants and furniture), selects the appropriate steelwork sections, and specifies how the steelwork must be fixed to the existing structure. Building Regulations approval is required before work starts, and the steelwork installation will typically be inspected by the building control inspector.
Does a barn conversion in Badsey or the Vale of Evesham need planning permission?
Converting an agricultural barn to residential use requires either a prior approval application under Class Q permitted development rights or a full planning application, depending on whether the barn qualifies for Class Q. Badsey falls within Wychavon District Council's area. Even where Class Q applies, a prior approval decision is still required before works begin. Your architect or planning consultant should manage the application. Once approved drawings and permissions are in place, P&R Mueller can carry out the building work alongside your appointed consultant.
How is a barn conversion different from a standard house build?
A barn conversion works within the constraints of an existing agricultural structure — walls, floor levels, and openings are often dictated by what is already there. Materials must typically respect the character of the original building, and planning conditions commonly restrict the size and position of new window openings. The structural challenges are also different: agricultural buildings were designed for farm use, not residential occupation, so floors, walls, and foundations almost always need upgrading. The result is a building with a character and spatial quality that cannot be replicated in a new build.
How long does a barn conversion typically take?
A barn conversion of average scale and complexity — including structural works, building envelope, services, and interior fit-out — typically takes 12 to 18 months from start on site to completion. Where a mezzanine floor is included, the structural phase is extended slightly. The Badsey conversion was under way through 2017 with completion targeted for December of that year. Planning and prior approval processes must be factored in on top of the construction programme.
Thinking about a similar project?
We'd love to hear about your build. Get in touch for a free, no-obligation conversation.
Get in Touch