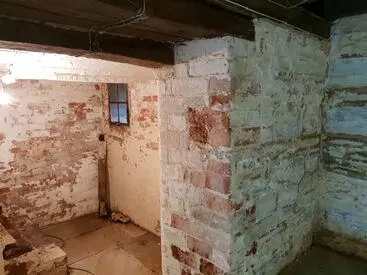
Old wooden oak support and wall had to be removed and a new steel support put in place. Underpinning part of the house, tanking and insulating to convert the basement into a habitable kids playroom.
Converting a basement into habitable space requires underpinning, structural steelwork, tanking, and insulation — specialist work that must be planned carefully before any digging begins. When executed correctly, a basement conversion adds usable square footage without extending the building's footprint, and can turn a damp, unused void into a dry, comfortable room that works year-round.
The Church Lench Project
Church Lench is a village in Worcestershire in the Lenches group of settlements on the escarpment above the Vale of Evesham. This basement conversion was carried out as part of broader works to a substantial period house in the village, with the objective of turning the existing basement into a habitable children's playroom.
The starting point was not a straightforward one. The basement was supported by an ageing oak timber post and a rubble-filled wall that had served their purpose for decades but were no longer suitable for a habitable space. Both had to be carefully removed and replaced with a structural steel beam before any other work could proceed. This beam now carries the load of the floor above and forms the structural backbone of the converted space.
Underpinning and Tanking
Underpinning was required to deepen and stabilise the foundations beneath the existing structure, ensuring the new habitable basement would be safe and structurally sound for the long term. Underpinning is carried out in carefully sequenced sections — typically in bays of no more than one metre — so that the building is never left unsupported during the process.
Once the structure was secured, tanking was applied to all below-ground surfaces. Tanking is a waterproofing treatment that prevents ground moisture and water from penetrating the basement walls and floor. At Church Lench, a cementitious tanking slurry was used, applied to the internal faces of the walls and floor slab to create a continuous waterproof barrier. Without effective tanking, a basement room will always be damp regardless of how well it is decorated or fitted out.
Insulation and Finishing
After tanking, insulation was installed across the floor and walls to bring the space up to Building Regulation standards for thermal performance. A habitable basement room must be warm and free from condensation — insulation is essential to achieve both. Once the structural, waterproofing, and insulation works were complete, the space was finished as a practical children's playroom, dry and comfortable whatever the season.
 1 / 20
Frequently Asked Questions
Do I need planning permission for a basement conversion?
In most cases, converting an existing basement into habitable space does not require planning permission — it falls under permitted development, because the external appearance of the property does not change. However, if you plan to add a new lighwell, extend the basement footprint, or if the property is listed or in a conservation area, planning consent may be required. Building Regulations approval is always required for habitable basement rooms.
What is tanking and why is it necessary for a basement?
Tanking is a waterproofing system applied to the internal surfaces of a below-ground structure to prevent moisture and ground water from penetrating the walls and floor. Without effective tanking, any basement room will be susceptible to damp, regardless of how well it is decorated. A cementitious tanking slurry or a cavity drain membrane system are the two most common approaches, depending on the water pressure and the condition of the existing walls.
What is underpinning and when is it needed?
Underpinning is the process of deepening or strengthening the foundations of an existing building. It is typically required for basement conversions where the existing foundations are at the same level as the proposed floor, or where the structure above needs additional support after an existing wall or column is removed. It is carried out in carefully planned sections — called bays — so the building is never left unsupported.
How long does a basement conversion take?
A basement conversion of average size and complexity typically takes 8 to 16 weeks from start of works to practical completion. The structural phase — including any underpinning, steel installation, and tanking — takes the longest, often 4 to 8 weeks. Insulation, plastering, electrical and plumbing works, and decorating follow in sequence. The Church Lench project ran over several weeks given the structural complexity involved.
Can a basement in a period property be converted to a habitable room?
Yes — many period properties in Worcestershire and surrounding areas have basements that can be converted to habitable use, subject to structural assessment and appropriate tanking and insulation works. The key questions are whether the existing headroom is sufficient (Building Regulations require a minimum of 2.1m for a habitable room) and whether the structure can be waterproofed effectively. P&R Mueller can assess the feasibility before any commitment is made.
How do you stop condensation in a basement room?
Condensation in a basement is caused by warm, moist air coming into contact with cold surfaces. The most effective solution is adequate insulation (to warm the surfaces) combined with effective ventilation (to remove humid air). A habitable basement should have mechanical ventilation — typically a through-wall unit or connection to the main ventilation system — rather than relying on natural airflow alone.
Thinking about a similar project?
We'd love to hear about your build. Get in touch for a free, no-obligation conversation.
Get in Touch