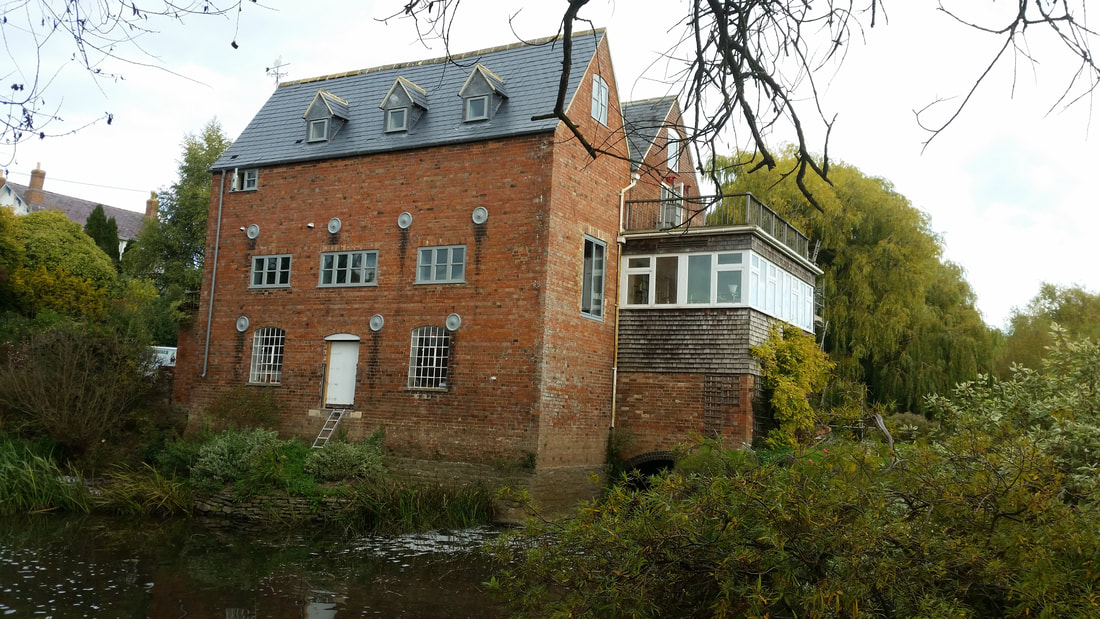
Complete refurbishment of Chadbury Mill in Evesham. Work included replacing the roof and rafters, adding insulation, plastering, electrics, plumbing, new dormer windows, and an iron staircase.
Chadbury Mill is a historic mill building on the River Avon near Evesham, Worcestershire — a complete refurbishment carried out by P&R Mueller that involved replacing the roof and rafters, adding insulation, plastering, rewiring, new plumbing, new dormer windows, and a bespoke iron staircase. It is one of the most complex and rewarding projects the company has undertaken, combining structural repair with sensitive restoration of a distinctive period building.
About Chadbury Mill
Chadbury is a hamlet on the River Avon between Evesham and Pershore in Worcestershire. The mill at Chadbury has historic origins and stands in a setting of considerable character — a riverside building with the kind of internal volume and structural interest that no modern building can replicate. When P&R Mueller began work on the mill, the building was structurally sound in its main walls but in need of substantial repair across almost every other element.
The project ran over an extended period, beginning in 2015. The scope of the works grew as the condition of the building was fully revealed — as is often the case with historic buildings where decades of limited maintenance have allowed minor problems to accumulate into a more significant programme of remediation.
Roof Replacement and New Dormers
The roof was among the most urgent elements. The existing rafters were replaced, new roof felt and battens were installed, and the roof was re-covered with appropriate materials. As part of the roof works, new dormer windows were introduced to bring natural light into the upper floor — a significant design improvement that transformed what had been a dark, difficult-to-use upper space into a habitable and well-lit room.
Dormer windows in a mill building of this character require careful detailing. The size, pitch, and cladding of the dormers must relate to the character of the host building rather than simply being inserted as standard off-the-shelf units. P&R Mueller managed the design and construction of the dormers to achieve a result that reads as part of the original building.
Insulation, Plastering, Electrics, and Plumbing
Following the roof works, the interior of the mill was comprehensively improved. Insulation was installed to the roof and walls to bring the building up to a habitable thermal standard. Internal plastering was carried out throughout, followed by a full rewire and new plumbing installation — both of which needed to be planned carefully to work within the existing structural fabric of the building without damaging its character.
The Iron Staircase
One of the most distinctive elements of the completed mill is the iron staircase, designed and installed as part of the refurbishment. An iron staircase is well suited to a mill building — it references the industrial heritage of the building type while providing a practical and durable means of access between floors. The staircase was fabricated to the specific dimensions of the mill's internal space and forms a significant architectural feature of the finished building.
 1 / 12
Frequently Asked Questions
What does a complete refurbishment of a historic mill involve?
A full mill refurbishment typically involves structural assessment and repair of walls, floor, and roof; replacement of the roof covering and rafters; installation of insulation to achieve habitable thermal performance; rewiring and new plumbing; new windows and doors; internal plastering; and all finishing trades. Historic mill buildings often have unusual structural forms — large clear spans, exposed timber frames, and significant floor-to-ceiling heights — that require careful management throughout.
Do I need planning permission to add dormer windows to a historic building?
Dormer windows on a listed building always require listed building consent, and may also require planning permission. On a non-listed historic building in a conservation area, dormers visible from a public highway typically require planning permission. The design of the dormers — their size, pitch, material, and position on the roof — will be assessed against the character of the building and the streetscape. Your architect or planning consultant should manage the application process. Once approved drawings and permissions are in place, P&R Mueller can carry out the building work alongside your appointed consultant.
How is a mill building insulated without losing its character?
Insulating a historic mill requires balancing thermal performance against the need to preserve the building's distinctive character — exposed timbers, stone walls, and large internal volumes. Internal wall insulation is typically the preferred approach where the original external fabric must be preserved, using slim-profile rigid insulation boards with a vapour control layer. Roof insulation is normally installed between and below rafters rather than at ceiling level, to keep the roof volume open and warm.
Can an iron staircase be installed in any building, or only industrial properties?
An iron or steel staircase can be installed in any building, subject to Building Regulations compliance for the rise, going, handrail height, and balustrade design. In a mill or warehouse-style building, an iron staircase is often the most appropriate choice aesthetically as well as practically — it is durable, requires little maintenance, and can be fabricated to fit almost any plan shape or headroom constraint. In domestic properties, steel staircases are increasingly popular where a contemporary or industrial aesthetic is desired.
How far does P&R Mueller travel for refurbishment projects?
P&R Mueller is based in Evesham in Worcestershire and works primarily across Worcestershire, Warwickshire, and Gloucestershire. For the right project — such as Chadbury Mill — we work within the broader Vale of Evesham area and surrounding counties. If you have a significant refurbishment project in this region, please get in touch and we can discuss whether the location works for us.
What is the River Avon like near Evesham and how does it affect building work?
The River Avon near Evesham is a lowland river in the Vale of Evesham — a broad, flat floodplain with a history of periodic flooding. Any building work on a riverside property in this area requires consideration of flood risk and may need a Flood Risk Assessment as part of the planning application. Building Regulations also have specific requirements for habitable accommodation at or near flood risk levels. P&R Mueller has experience of working on riverside properties in the Evesham area.
Thinking about a similar project?
We'd love to hear about your build. Get in touch for a free, no-obligation conversation.
Get in Touch