A high-spec oak-framed glazed extension and Cotswold stone side extension in Broadway — praised by the building-control inspector as "the highest-spec and most well-built extension I have ever seen".
Charnwood House in Broadway is one of the most accomplished extension projects P&R Mueller has completed — a combination of a dramatic oak-framed glazed apex extension and a beautifully crafted Cotswold stone side extension, delivered to a standard that drew exceptional praise from building control. The project demonstrates what is achievable when outstanding materials, meticulous detailing, and experienced craftsmanship come together on a single site.
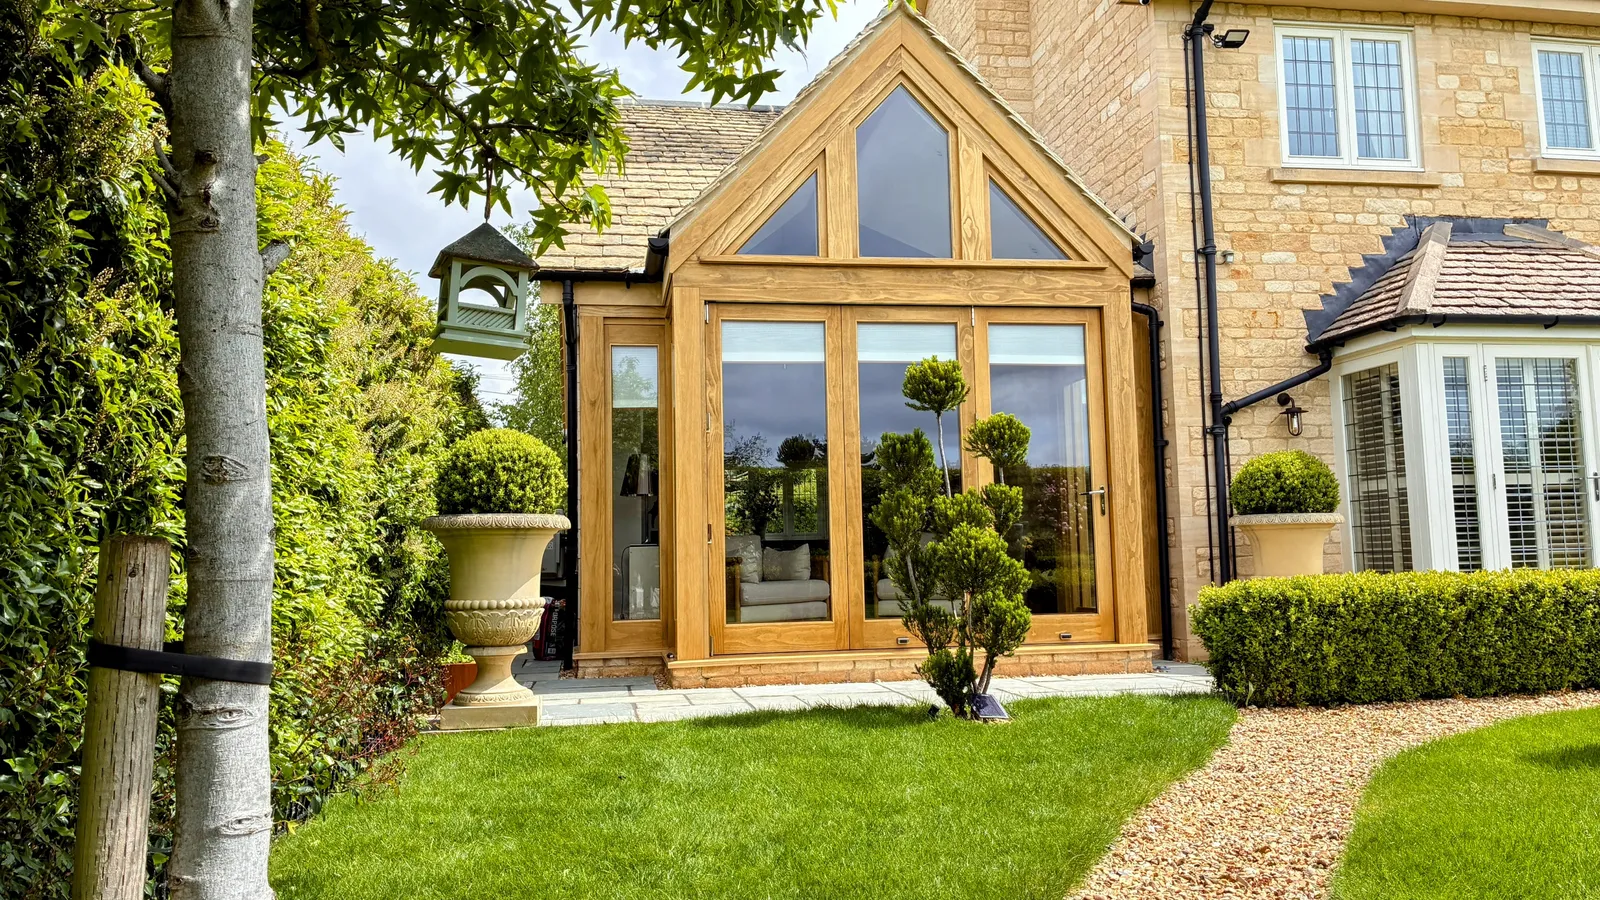
An Oak-Framed Extension of Exceptional Quality
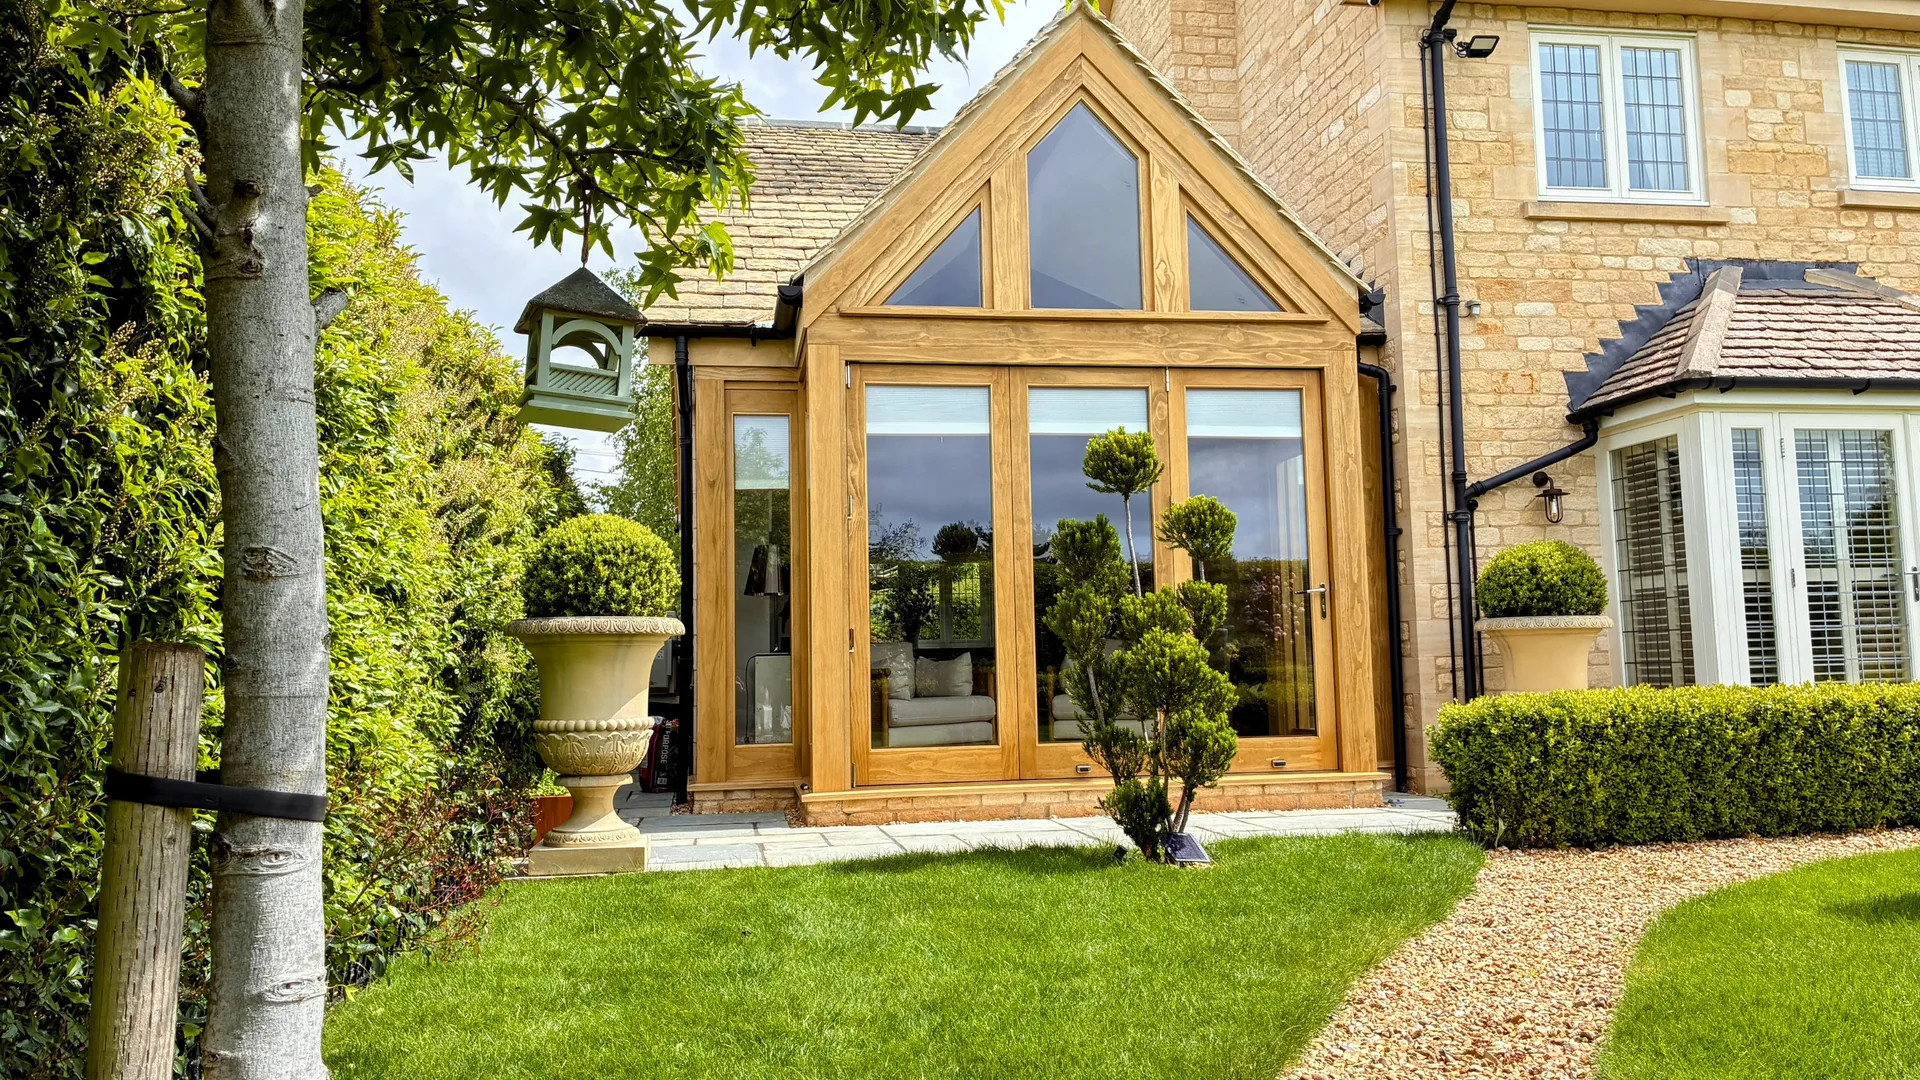
The centrepiece of the Charnwood House project is a bespoke oak-framed glazed extension with a dramatic apex gable — a full-height triangle of glazing set within a handcrafted green oak frame, flanked by full-height French doors. From the garden, the warm tone of the oak against the existing Cotswold stone creates a composition that is at once contemporary and completely in keeping with the character of the house and its Broadway setting.
The structural oak frame was fabricated and erected to exacting tolerances, with all joinery — frame, doors, and glazing — designed and finished to the same uncompromising standard. The result is an extension that reads as a single architectural statement rather than an addition.
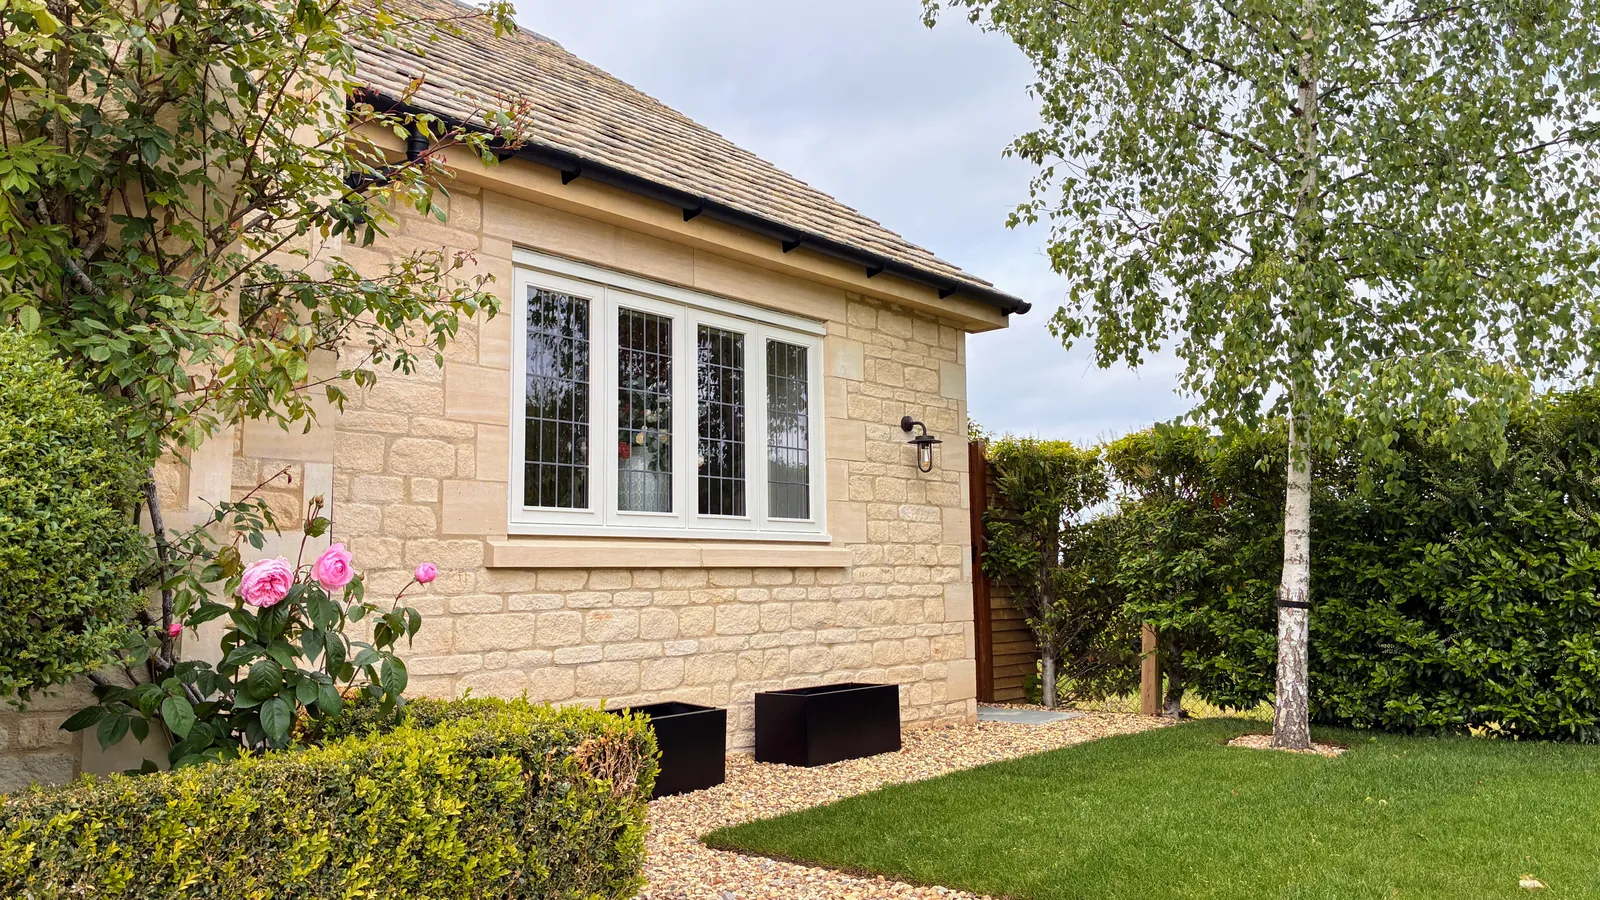
A Cotswold Stone Side Extension to Match
Running alongside the main structure, a Cotswold stone side extension provides additional accommodation while maintaining the traditional character of the house. The stonework was carefully specified and laid to match the colour, coursing, and texture of the original building — a level of attention to detail that is essential in Broadway, one of the Cotswolds' most architecturally sensitive villages.
Traditional leaded-light windows and a natural stone roof tile complete the exterior, ensuring the extension sits seamlessly within the existing fabric of the property and the wider conservation area setting.
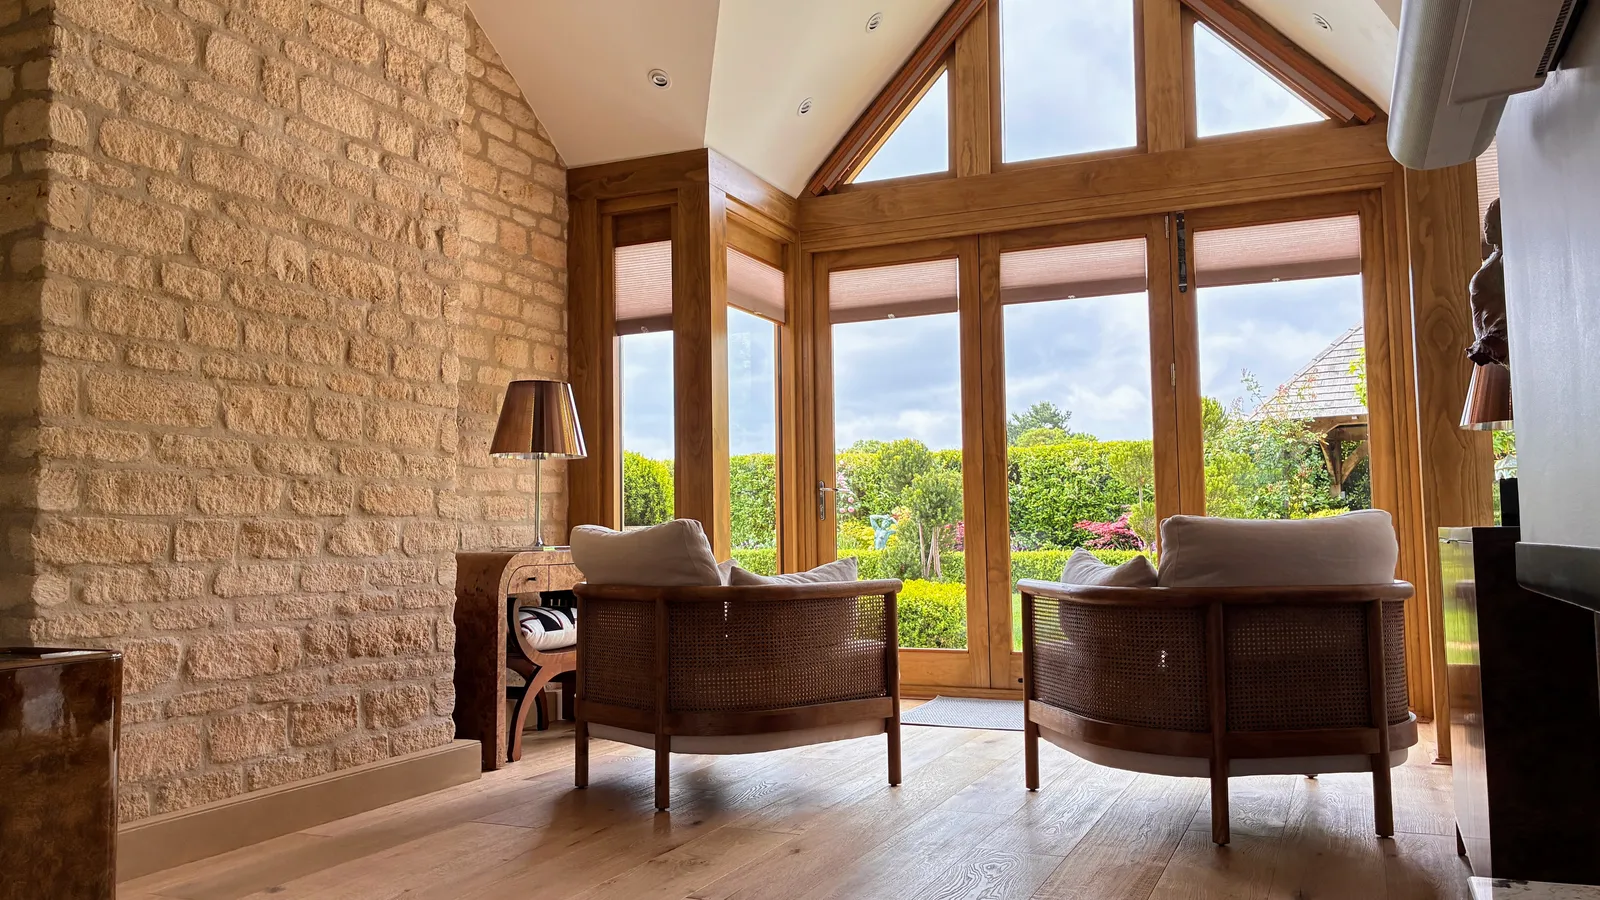
A Dramatic Vaulted Interior
Inside the oak extension, the full drama of the structure becomes clear. The vaulted ceiling rises to the apex of the frame, with the triangular glazed gable flooding the space with natural light. An exposed Cotswold stone wall — retained and finished from the original external elevation — forms one side of the room, giving the interior a raw, textural warmth that works beautifully alongside the precision of the oak joinery and the wide-plank oak flooring.
The oak-framed French doors open directly to the garden terrace, connecting the new living space to the landscaped grounds and creating a seamless indoor-outdoor flow throughout the warmer months.
“The highest-spec and most well-built extension I have ever seen.”— Building Control Inspector
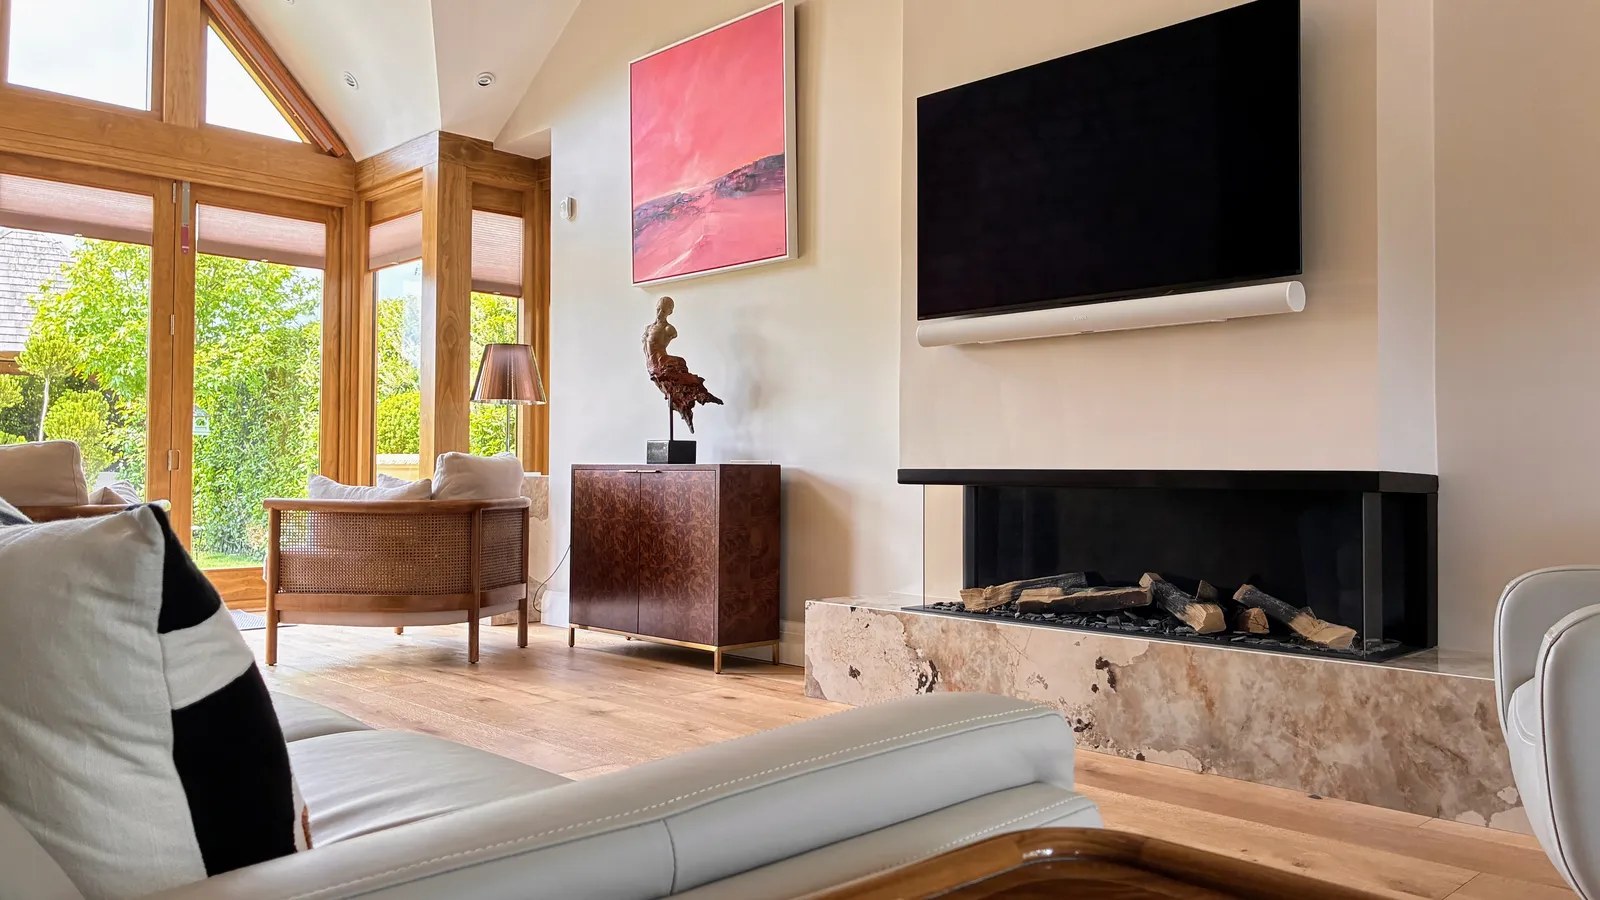
Beautifully Finished Throughout
The interior living spaces were fitted out to the same exceptional standard as the structure itself. A substantial fireplace with a natural stone surround — detailed in travertine — anchors the main living area, balanced by wide-plank oak flooring and crisp, neutral plastered walls that allow the architectural elements to speak for themselves. The vaulted ceiling, visible throughout the space, reinforces the sense of volume and light that makes the extension so successful as a living environment.
Every room in the extension — from the main living area to the sitting room — was finished to a level that reflects the ambition of the project from the outset. This is the standard P&R Mueller brings to every extension it undertakes: not just building, but building exceptionally well. If you are planning an extension in Worcestershire, Warwickshire, or Gloucestershire and want the same level of craftsmanship, we would be delighted to hear from you.
 1 / 27
Frequently Asked Questions
What is an oak-framed extension and how does it differ from a standard extension?
An oak-framed extension uses a structural frame of green oak — either exposed internally, externally, or both — rather than a conventional masonry or timber-frame construction. The oak is typically left visible as a design feature, and the warmth and character of the material creates a very different aesthetic from a standard brick or block extension. Green oak extensions require specialist knowledge of the material's behaviour as it seasons, and skilled craftsmanship to achieve the tight tolerances needed for glazed elements like apex windows and full-height doors.
Can an oak-framed extension be built on a Cotswold stone house in a conservation area?
Yes — oak is a traditional building material with a long history in the Cotswolds, and planning authorities often look favourably on oak-framed extensions when they are well designed and well detailed. The key is that the materials and the overall form must be appropriate to the character of the existing building and its setting. At Charnwood House in Broadway, the oak extension was designed to complement the Cotswold stone of the main house, and the combination was approved through the planning process.
How long does an extension of this type and standard take to complete?
A project of the scale and specification of Charnwood House — combining an oak-framed glazed extension with a Cotswold stone side extension and a high-quality interior fit-out — will typically take 6 to 12 months from start of works on site. The programme includes the structural works, the oak frame fabrication and erection, the masonry, the glazing installation, services, plastering, and the full interior fit-out including flooring, joinery, and decoration.
What made the building-control inspector call the Charnwood House extension "the highest-spec and most well-built extension I have ever seen"?
Building-control inspectors assess compliance with Building Regulations across hundreds of projects. When the inspector described Charnwood House as 'the highest-spec and most well-built extension I have ever seen', it reflected not just compliance but the overall standard of workmanship — the quality of the structural connections, insulation detailing, precision of the joinery, and care taken at every stage of the build. That standard is what P&R Mueller sets out to achieve on every project.
Thinking about a similar project?
We'd love to hear about your build. Get in touch for a free, no-obligation conversation.
Get in Touch