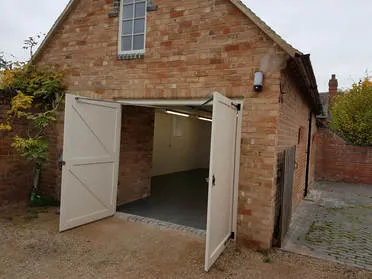
Garage with upstairs office and toilet in Church Lench. A virtual rebuild involving underpinning, new steel supports, and Velux windows. A challenging and rewarding project.
A coach-house conversion transforms a traditional outbuilding — originally built to house carriages, horses, and equipment — into a functional modern space such as a garage with office above, a studio, or ancillary accommodation. The structural complexity often involves underpinning deteriorated foundations, installing new steelwork to carry upper-floor loads, and adding rooflights to bring natural light into a building that was never designed to be occupied.
The Church Lench Coach-House
Church Lench is a village in Worcestershire, set on the ridge above the Vale of Evesham. The coach-house here was a traditional outbuilding attached to a substantial period property — structurally compromised after years of limited maintenance and requiring what amounted to a virtual rebuild before it could be put to a new use as a garage with an upstairs office and WC.
The project began in 2015 and ran through to 2017 — a longer programme than a typical outbuilding conversion, reflecting the extent of the structural work required. The initial assessment revealed that the foundations and lower walls were in poor condition and that the building would need underpinning before any upper-floor or roof works could proceed.
Underpinning and New Steel Supports
Underpinning was required across sections of the coach-house to stabilise and deepen the foundations, ensuring the rebuilt structure would be safe and durable for its new use. This was followed by the installation of new structural steel supports — required to carry the loads from the new upper floor and to replace the inadequate original wall construction. Steel installation in an existing building of this type demands careful planning to ensure that structural loads are properly managed at every stage of the works.
Once the structural frame was secure, the building was re-clad, re-roofed, and fitted out internally. Velux rooflights were installed to the upper floor to bring natural light into the office space, and a new staircase was built to provide access between the ground-floor garage and the first-floor office and WC. The result is a building that is structurally sound, properly weathertight, and fit for daily use — a long way from the compromised original that P&R Mueller found at the start of the project.
 1 / 14
Frequently Asked Questions
Do I need planning permission to convert a coach-house or garage into an office?
Converting a detached garage or outbuilding to ancillary use — such as a home office, gym, or hobby room — is usually permitted development and does not require planning permission, provided the building remains ancillary to the main house and is not used as a separate dwelling. If the building is listed, in a conservation area, or if the works involve significant extension, planning permission or listed building consent may be required. Building Regulations approval is required where the works involve structural alterations or a change to a habitable use.
What is underpinning and is it always needed for an outbuilding conversion?
Underpinning deepens or strengthens the foundations of an existing building to make them adequate for the new loads or use. It is not always required — many outbuildings have perfectly serviceable foundations — but older coach-houses and farm buildings were often built with very shallow rubble foundations that are not suitable for a converted, occupied building. A structural assessment early in the project will establish whether underpinning is needed and to what extent.
Why was structural steelwork needed in the Church Lench coach-house?
Structural steelwork was required to carry the loads from the new upper floor and to provide the structural integrity that the original wall construction could not reliably deliver. When converting an outbuilding that was not designed for occupied use, it is common to find that the walls and existing structure were built to a standard sufficient for agricultural or storage purposes but not for the loads imposed by an occupied floor above. Steel beams provide a predictable and durable structural solution in these situations.
Can I add a toilet and WC to a garage or outbuilding?
Yes — a WC can be added to a converted outbuilding, subject to Building Regulations approval for the drainage and plumbing installation. A new foul drainage connection to the existing system or a package treatment plant will be required if the building is not already served by drainage. Planning permission is not normally required for internal plumbing works of this type.
How long does a coach-house or outbuilding conversion take?
A straightforward outbuilding conversion with no significant structural issues can often be completed in 3 to 6 months. Where underpinning, new steelwork, or extensive rebuild is required — as at the Church Lench coach-house — the programme is longer, potentially 12 to 24 months for a complex project. A realistic programme depends on the condition of the existing building, the extent of structural works, and the scope of the fit-out required.
Thinking about a similar project?
We'd love to hear about your build. Get in touch for a free, no-obligation conversation.
Get in Touch