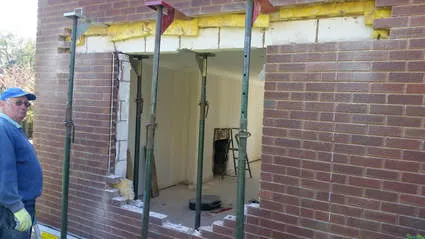
French doors knocked through the lounge to the garden in Evesham Greenhill. Steels fitted to support the new opening.
Creating a new opening through an external wall to install French doors requires structural steelwork — a lintel or steel beam — to carry the load of the wall above before any brickwork is removed. This project on Greenhill in Evesham involved exactly that: a new opening knocked through the lounge wall to give direct access to the garden, with a structural steel fitted to support the masonry above the new doorway. The finished result transforms how the room connects to outdoor space and is one of the most impactful improvements a homeowner can make to a ground-floor reception room.
The Greenhill Project
Greenhill is a residential area of Evesham in Worcestershire, characterised by solid early-to-mid twentieth century houses that were built without the rear garden access that modern homeowners value. Creating a garden-facing opening from the main reception room is one of the most common improvement projects P&R Mueller carries out for homeowners across Evesham and the surrounding area — and one that requires careful structural work to do safely.
The existing lounge wall was a load-bearing external wall, meaning that the brickwork above any new opening needed continuous support before and after the brickwork was removed. The process begins not with the sledgehammer, but with props: the floor and structure above must be temporarily supported while the opening is formed and the permanent steel lintel is installed. Only once the steel is in place and properly bedded on padstones at each end — distributing the load safely into the surrounding masonry — can the props come out and the opening be neatened up.
Fitting the Steel and Finishing the Opening
At Greenhill, a structural steel was fitted across the full width of the new opening to carry the wall load above. The beam was selected to the specification required by the structural engineer's calculations, taking account of the load from the wall and any floor above. Once the steel was in, the reveal — the exposed inner edge of the opening — was built up in brick and plaster, and the threshold was prepared to receive the new door frame.
French doors were then hung and adjusted to ensure a perfect fit: weathertight, secure, and operating smoothly. The result is a light-filled lounge with a direct, wide connection to the garden — a transformation that takes a few days of skilled building work but changes how the room feels and functions every day thereafter. If you are considering creating a new opening or installing garden doors in your Evesham or Worcestershire home, P&R Mueller can assess the structural requirements and carry out the full project from start to finish.
 1 / 2
1 / 2
Frequently Asked Questions
Do I need planning permission to knock through an external wall and install French doors?
In most cases, no — creating a new opening in an external wall and fitting doors falls under permitted development for a standard residential property, so planning permission is not required. However, if the property is listed, in a conservation area, or if the works are part of a larger extension, consent may be needed. Building Regulations approval is required where the structural element (the steel lintel) involves notifiable structural work, which is common for new openings in load-bearing walls.
Why is a structural steel needed when you knock through an external wall?
External walls in brick or block construction are typically load-bearing — they carry the weight of the roof, upper floors, and everything above. When you remove brickwork to create a new opening, that load has nowhere to go unless a beam or lintel is installed to bridge the gap and transfer the load to the masonry on either side. A structural steel beam is the most common solution for openings of French door width, as it spans the opening reliably and can be installed within the thickness of the wall.
How is the structural steel supported at each end?
The steel beam sits on padstones — dense concrete or engineering brick blocks — at each end of the opening. The padstones spread the point load from the end of the beam over a wider area of masonry, preventing the concentrated load from crushing the brickwork below. The size and specification of the padstones are determined by the structural engineer based on the load carried by the beam and the strength of the existing masonry.
How long does it take to knock through and install French doors?
A project of this type — creating a new opening, fitting a structural steel, building up the reveal, and hanging new French doors — typically takes 3 to 5 days for an experienced builder. The temporary propping, forming the opening, and installing the steel generally account for the first day or two, with the finishing of the reveal and door installation following. Decorating and making good the internal plasterwork adds a day or two on top of the structural and carpentry work.
What type of French doors are best for a rear garden opening?
The choice between timber, uPVC, and aluminium French doors depends on the property type, budget, and personal preference. Timber doors suit older or period properties and can be painted to match the interior, but require more maintenance. uPVC is the most cost-effective and low-maintenance option for most modern homes. Aluminium frames offer slim profiles and a contemporary look. The door supplier is typically specified by the homeowner, and P&R Mueller installs whichever product the client selects.
Can you install bifold doors instead of French doors in the same opening?
Yes — a bifold door system can be installed in the same structural opening as French doors, provided the opening width is sufficient. Bifold doors require the same structural steelwork to support the masonry above, and the opening width needs to accommodate the folded panel stack when the doors are fully open. The structural and building work is essentially the same; the main differences are in the door hardware, track, and overall cost, as bifold systems tend to be more expensive than French doors.
Thinking about a similar project?
We'd love to hear about your build. Get in touch for a free, no-obligation conversation.
Get in Touch