A December 2017 progress record of a substantial interior renovation, showing structural oak framing, new timber studwork and insulation beneath a vaulted roof.
These photographs record the internal construction stage of a substantial renovation in December 2017. The space was being reorganised around an exposed structural timber frame, with new partitions and the roof build-up still open for inspection before plastering and decoration.
Structural timber kept at the centre of the interior
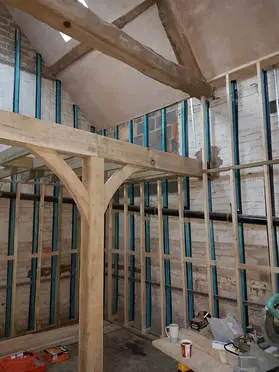
The oak posts, beams, braces and roof members remain visible throughout the photographs and define the character of the tall, open interior. New carpentry was formed around this frame rather than concealing it, including timber stud walls and shaped framing beside the curved braces.
Partitions, insulation and roof work
New timber studwork divides the internal spaces while fitting closely around the existing frame. Insulation is visible between the roof battens, and roof windows bring daylight into the vaulted upper area. The photographs also show the practical challenge of working at height around large structural timbers, with an internal scaffold tower providing access to the roof and high-level walls.
Progress before the final finishes
This gallery documents the quality and complexity of the work while the structure was still exposed. At this point the principal timber framing, new internal wall framework and insulation could all be seen clearly; plasterboard, plaster, decoration and other final finishes had not yet covered the construction.
 1 / 7
Thinking about a similar project?
We'd love to hear about your build. Get in touch for a free, no-obligation conversation.
Get in Touch