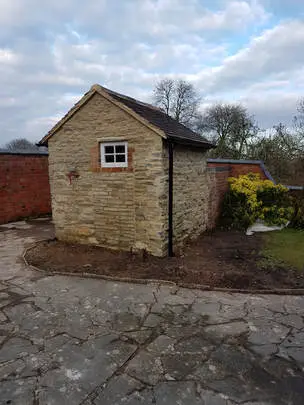
Outbuilding in Church Lench, completed in March 2018 for use as a garden store.
Building a new outbuilding in a village in Worcestershire requires planning consideration, solid foundations, and materials that complement the existing property. This project in Church Lench — a small village on the escarpment above the Vale of Evesham — involved the construction of a new outbuilding from the ground up, completed in March 2018 and fitted out for use as a garden store.
The Church Lench Outbuilding
Church Lench is a quiet Worcestershire village with a predominantly rural character. Properties here tend to sit within generous plots with mature gardens, and the need for practical outbuilding storage — for garden equipment, tools, and seasonal items — is common. This project set out to deliver a well-built structure that would be durable, tidy in appearance, and in keeping with the existing property and its surroundings.
The build began in January 2018. The photos from site in the early weeks show the groundworks and foundation stage — a critical part of any new outbuilding, regardless of size. Inadequate foundations are the most common cause of long-term problems in garden structures, and taking this stage seriously from the outset ensures the building remains level, dry, and structurally sound for decades.
Construction and Materials
Once the foundations were set and cured, the blockwork walls were built up in courses before the roof structure was added. The build was carried out to the same standard P&R Mueller applies to any construction project, large or small: level, plumb, properly tied, and finished neatly. The exterior was finished to complement the main house, and the internal floor and walls were prepared to make the space functional and easy to keep clean.
By early March 2018 the outbuilding was complete and handed over. A well-built garden store of this type will easily last 30 to 40 years with minimal maintenance — a significant improvement over timber-framed or flat-pack alternatives that deteriorate far more quickly in the British climate.
Why a Properly Built Outbuilding Makes a Difference
A garden store or outbuilding built by a qualified builder is a permanent part of the property, adding genuine value rather than simply adding clutter. It will be weathertight, secure, and structurally sound — none of which can be taken for granted with off-the-shelf alternatives. It can also be designed to match the scale and materials of the main house, so it looks like it belongs rather than something bolted on as an afterthought.
 1 / 17
Frequently Asked Questions
Do I need planning permission to build an outbuilding or garden store?
Most outbuildings built within the curtilage of a house fall under permitted development and do not require planning permission, provided certain conditions are met. The building must not exceed a certain height (typically 2.5m if within 2m of a boundary, or up to 4m with a dual-pitched roof further away), must not cover more than 50% of the garden, and must not be used as a dwelling. If the property is listed or in a conservation area, separate rules apply and consent is likely to be required. It is always worth checking with your local planning authority before work begins.
What foundations are needed for a new outbuilding?
The type of foundation required depends on the size and construction method of the outbuilding and the ground conditions on site. A small timber-framed structure may sit on concrete pads, while a blockwork building of any meaningful size typically requires a continuous strip foundation or a concrete slab. Getting the foundations right from the outset is the most important factor in the long-term performance of the building — inadequate foundations lead to settlement, cracking, and damp.
How long does it take to build a new outbuilding?
A straightforward outbuilding of average size — say, a single-storey garden store or workshop in blockwork — typically takes 4 to 8 weeks from groundworks to completion, depending on the size, the specification, and weather conditions during the build. The Church Lench garden store was built over approximately six weeks from the start of groundworks in January to completion in March 2018.
Is a blockwork outbuilding better than a timber-framed one?
Blockwork outbuildings are generally more durable, more secure, and better insulated than timber-framed alternatives. Timber structures can be perfectly adequate, particularly for smaller buildings, but they require more regular maintenance — repainting, retreating, and replacing any sections that deteriorate. A properly built blockwork structure with a masonry or concrete tile roof will require very little maintenance and will typically outlast a timber building by several decades.
Can P&R Mueller build an outbuilding to match the main house?
Yes — the materials, proportions, window and door positions, and roof style of an outbuilding can all be specified to complement the existing property. In villages like Church Lench, where the local character of the buildings matters, a well-designed outbuilding that fits visually with the main house is a significantly better outcome than a generic off-the-shelf structure. Robert Mueller can advise on appropriate materials and design at the outset of any project.
Thinking about a similar project?
We'd love to hear about your build. Get in touch for a free, no-obligation conversation.
Get in Touch