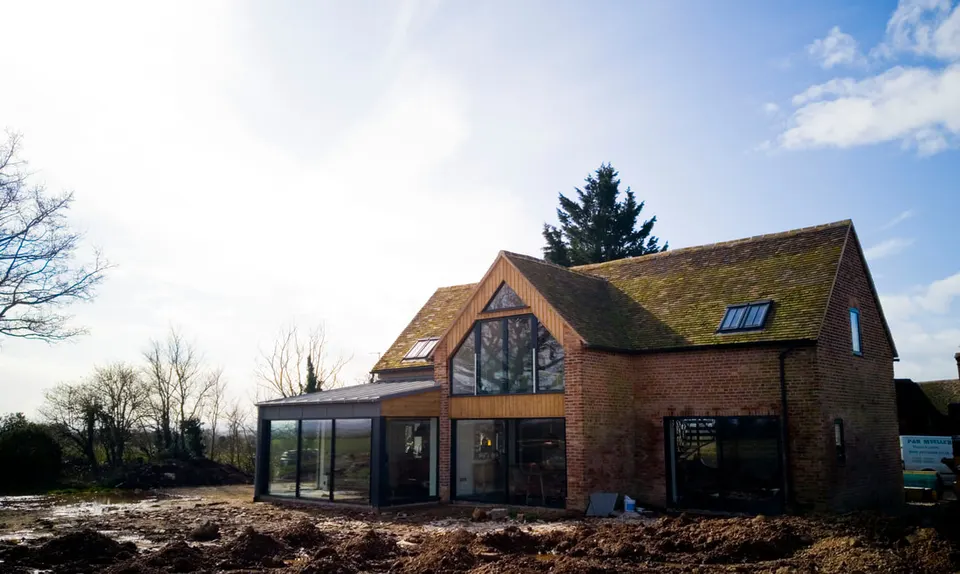
Barn conversion in Salford Priors. Have a look at the gallery photos below to see how this project started, with a fantastic old barn, but one that needed quite a lot of work! The project was completed in 2019.
A barn conversion turns a redundant agricultural building into a habitable home or workspace. In England, most barns can be converted to residential use under Class Q permitted development rights — without a full planning application — provided the external envelope remains substantially intact. Where Class Q does not apply, a full planning application is required. Once the appropriate permissions and approved drawings are in place, the structural and building works are complex and specialist, requiring an experienced builder who understands both agricultural construction and modern building standards.
The Salford Priors Project
The Salford Priors barn conversion is one of P&R Mueller's most involved barn projects. Salford Priors is a village in Warwickshire, on the edge of the Vale of Evesham — an area with a rich agricultural heritage and many redundant farm buildings that are candidates for conversion. The project began in 2018 and was completed in 2019.
As with every barn conversion, the starting point was a thorough structural assessment. The original stone and timber frame needed careful evaluation to determine what could be retained, what required reinforcing, and what had to be replaced. In agricultural buildings of this type, the foundations are often designed for loads very different from those of a dwelling — so a programme of remedial structural work was necessary before any interior work could begin.
What the Conversion Involved
The Salford Priors project required:
- Structural assessment and remedial work to walls, floor slab, and roof structure
- New concrete floor with underfloor insulation to Building Regulation standards
- Wall insulation to achieve habitable thermal performance
- New roof covering maintaining the profile and agricultural character of the original barn
- New window and door openings sized and positioned to satisfy planning conditions
- Full mechanical and electrical installation — heating, plumbing, ventilation, and electrics
- Interior fit-out including plastering, joinery, flooring, and decoration
The challenge in every barn conversion is achieving a modern, warm, and comfortable interior while preserving the spatial qualities that make a barn distinctive — high ceilings, open volumes, natural light. Robert Mueller's team kept those qualities at the centre of every construction decision throughout the Salford Priors project.
Why Barn Conversions Need Specialist Builders
Barn conversions are not standard house builds. They require a builder who can accurately assess an agricultural structure, carry out work from approved drawings and permissions, and co-ordinate a wide range of trades across a long programme. P&R Mueller has completed barn conversions in Badsey, Salford Priors, and Church Lench across Worcestershire and Warwickshire, and understands what these projects need from the outset.
 1 / 20
Frequently Asked Questions
What is Class Q permitted development and does it apply to my barn?
Class Q is a permitted development right in England that allows certain agricultural buildings to be converted to residential use without a full planning application, subject to conditions. The building must have been in agricultural use on or before 20 March 2013, must not be listed, and the conversion must not extend the external dimensions. Local planning authorities still need to approve the change of use via a prior approval application, which covers issues like flooding, highways, and design. Not all barns qualify, so checking with your local authority or a planning consultant first is advisable.
What structural work is typically needed before a barn can be converted?
Most agricultural barns were built for farm use, not residential occupation, so the foundations, floor, walls, and roof structure all need assessing before conversion can begin. Common works include new concrete floor slabs with underfloor insulation, reinforcing or rebuilding sections of wall, installing steelwork to carry loads from new internal floors or openings, and replacing or recovering the roof. The extent of work depends heavily on the condition and construction method of the specific building.
How long does a barn conversion take from start to finish?
A barn conversion of average size and complexity typically takes 12 to 18 months from start of building works to completion. This covers the structural phase (3–5 months), the building envelope and services phase (3–4 months), and the interior fit-out and finishing phase (3–6 months). The Salford Priors conversion ran for just over a year. Planning and prior approval processes add to the overall timeline before work can start on site.
Can a barn in Warwickshire or Worcestershire be converted to residential use?
Yes — provided the relevant planning consent is obtained and the structure meets the conditions for conversion. The Vale of Evesham and surrounding areas of Worcestershire and Warwickshire have many former agricultural buildings that have been successfully converted. Once approved drawings and permissions are in place, P&R Mueller can carry out the building work and work alongside your architect or planning consultant.
Is barn conversion more expensive than building a new house?
Barn conversions typically cost more per square metre than a standard new build, because the existing structure creates constraints and complications that a new build does not. Structural remediation, planning conditions around materials and openings, and the complexity of fitting modern services into an irregular shell all add to cost. However, the end result — a home with genuine agricultural character, large volumes, and a unique sense of place — is something a new build cannot replicate.
Thinking about a similar project?
We'd love to hear about your build. Get in touch for a free, no-obligation conversation.
Get in Touch